Tiffany Gardens · Brighouse, Richmond
A renovated one-bedroom on the garden level: 913 square feet inside, and a 290-square-foot deck of its own.
The deck
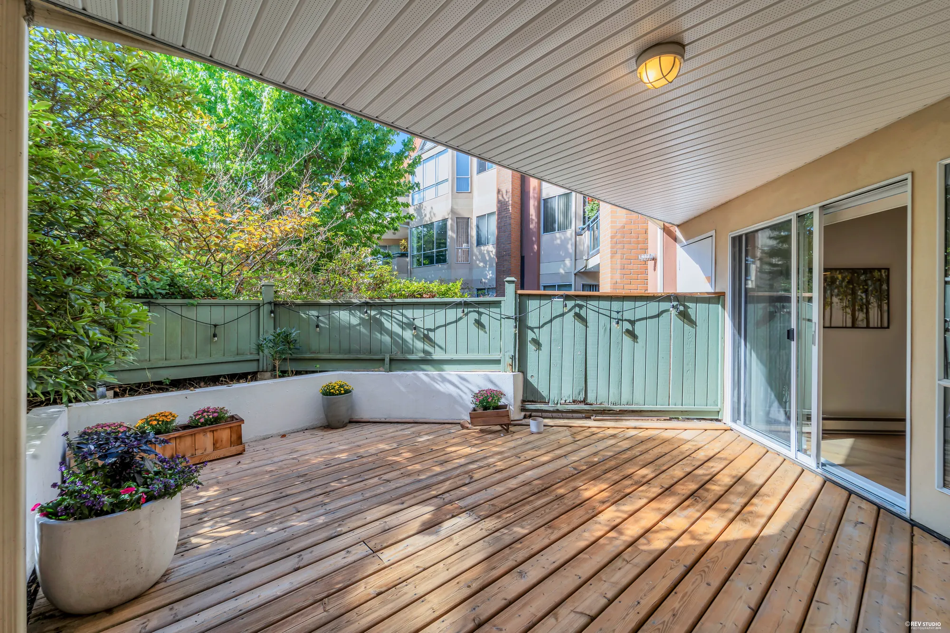
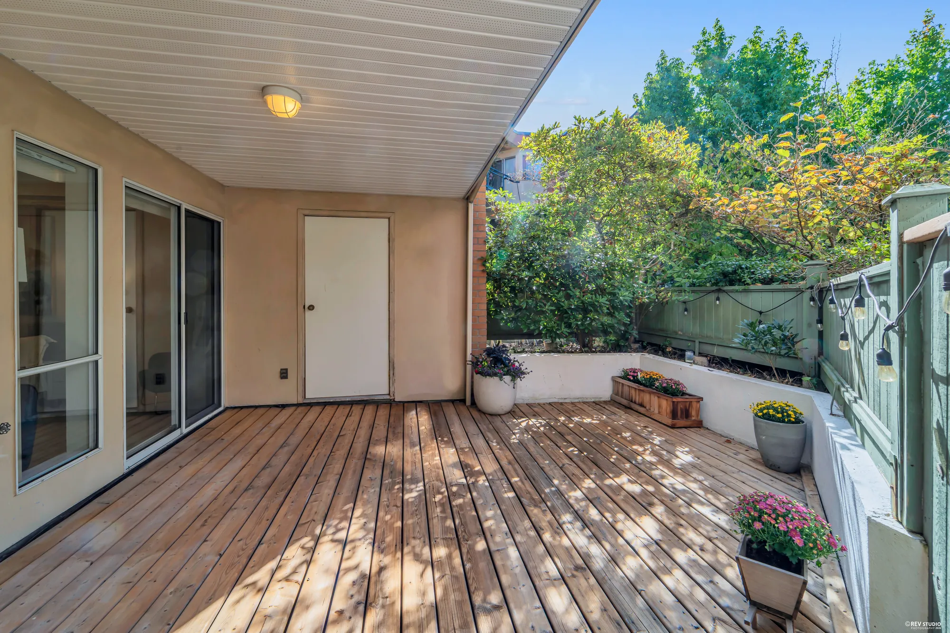
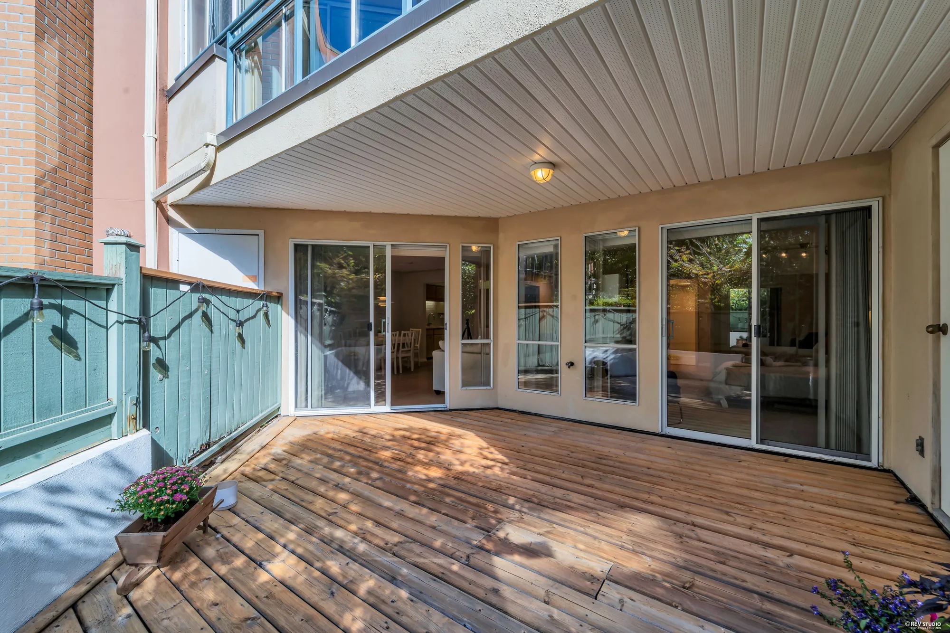
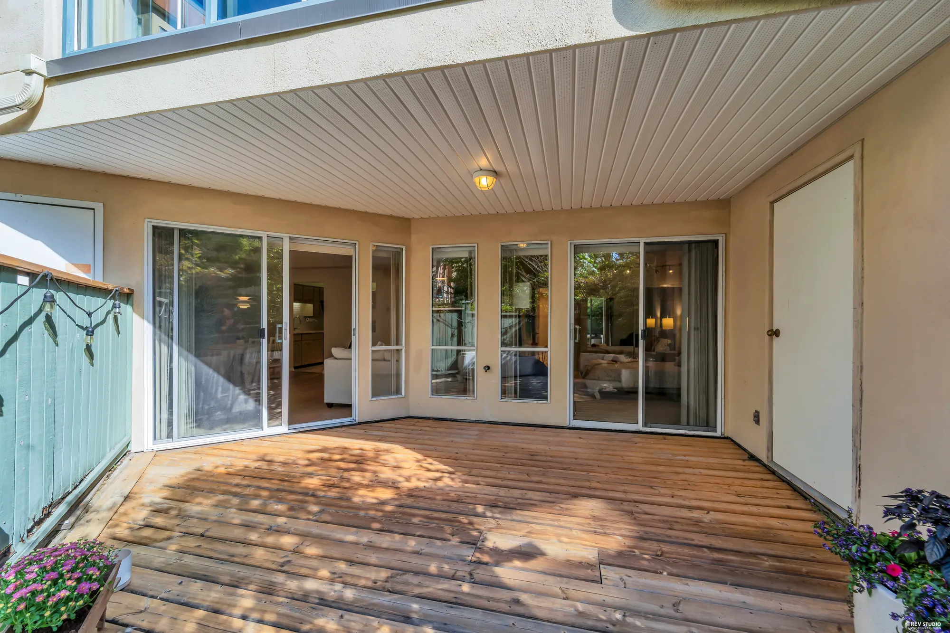
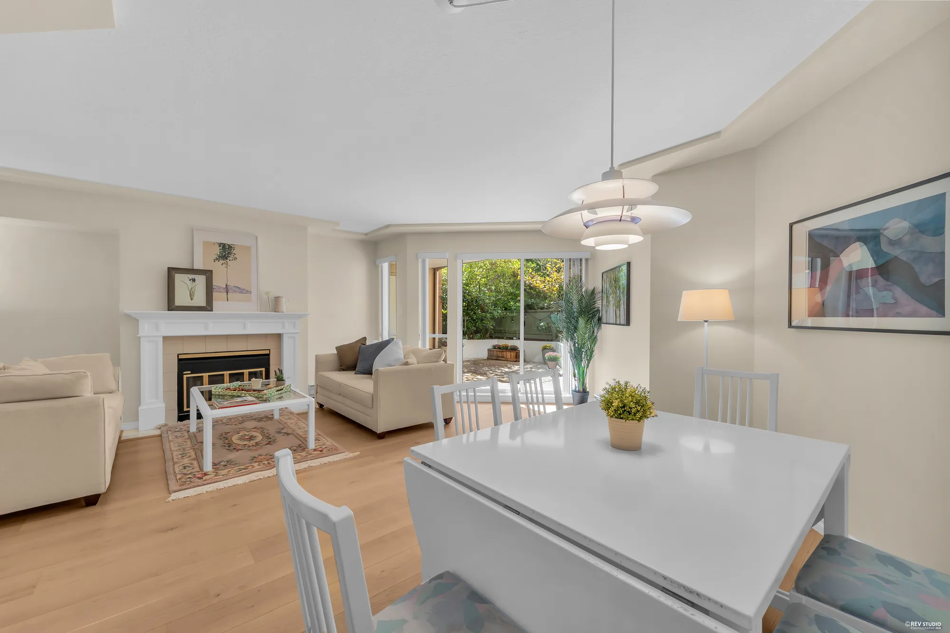
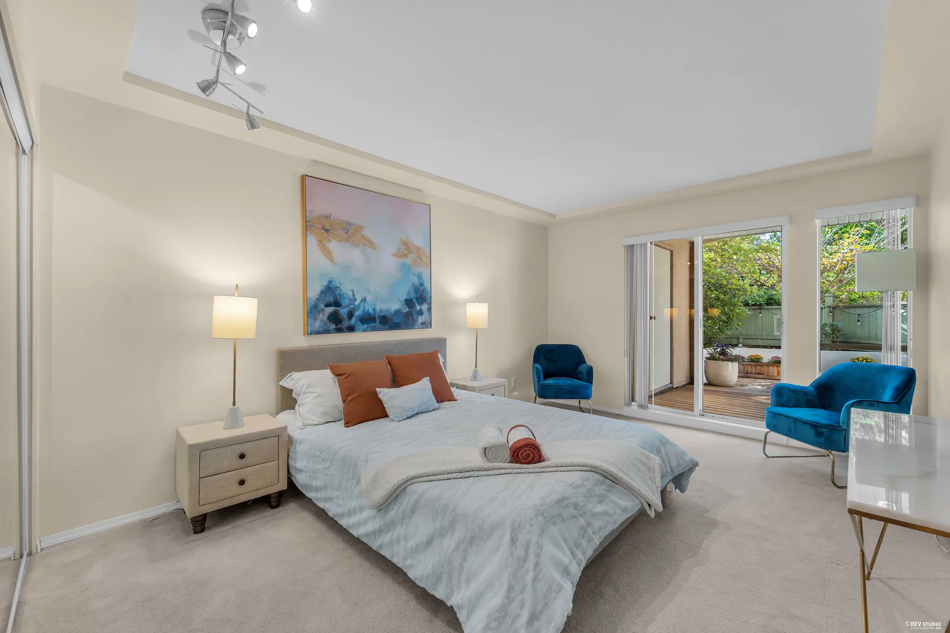
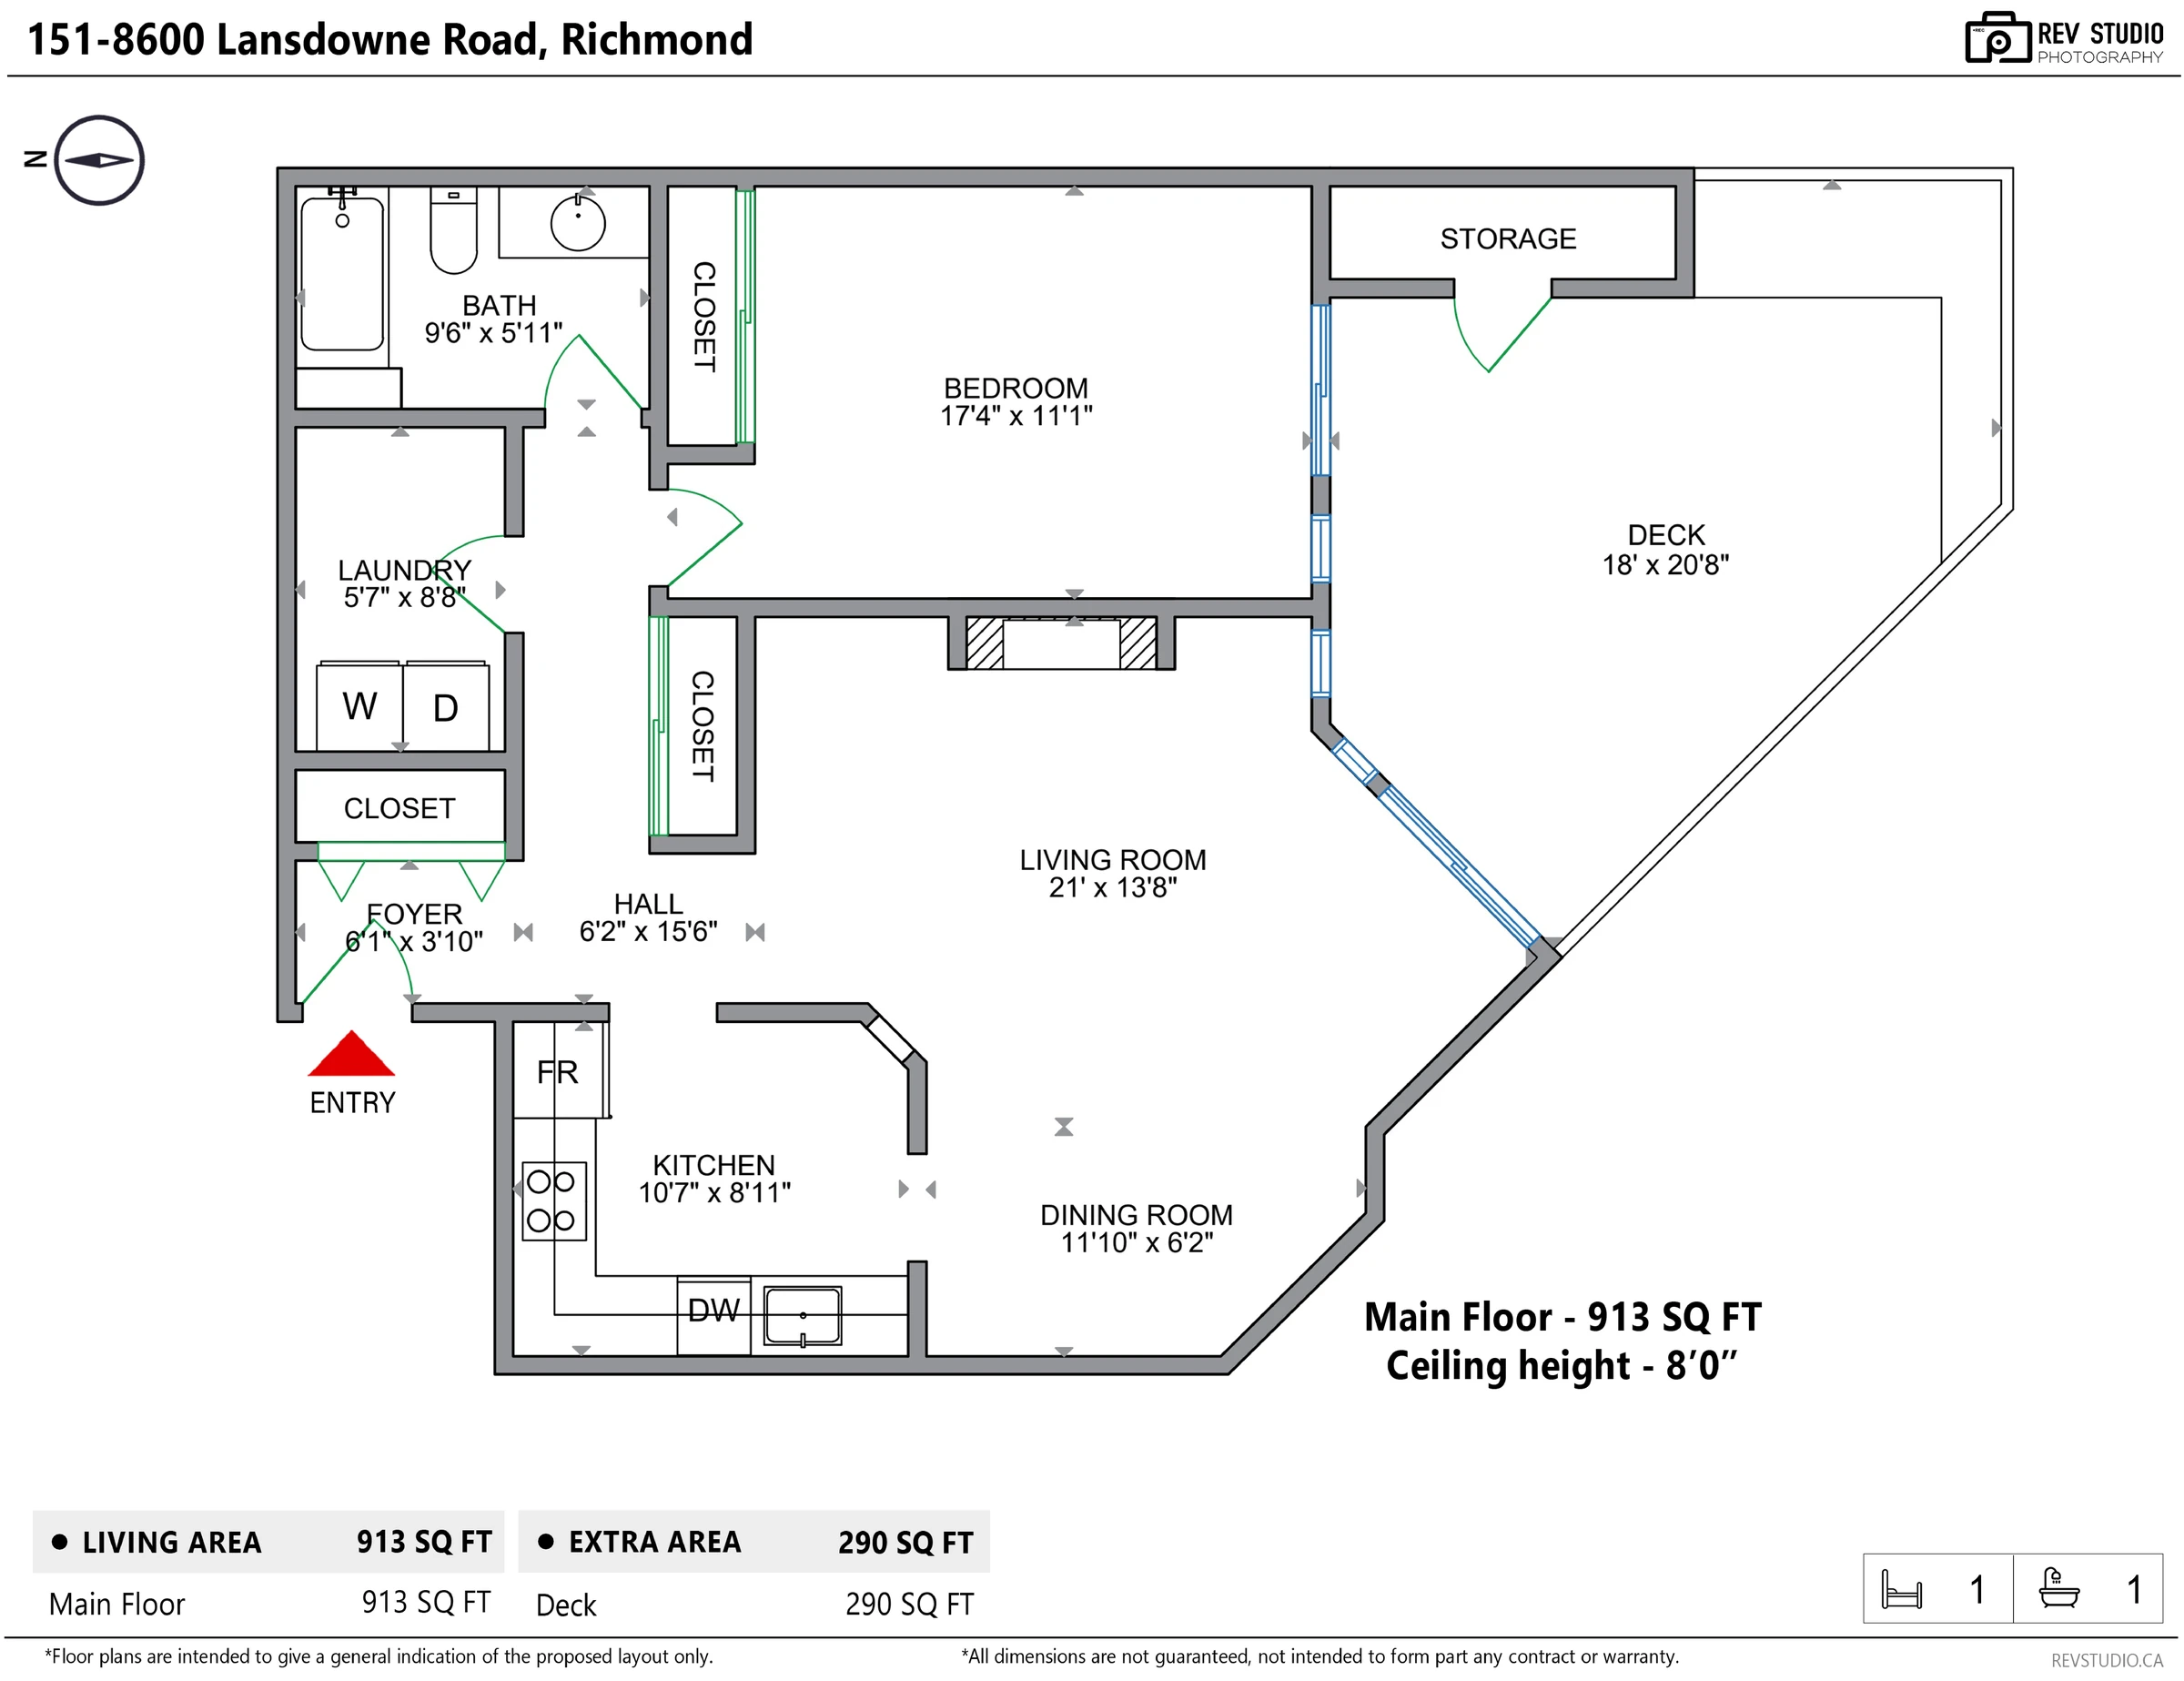
The deck runs the full width of the suite — 18 feet by 20 feet 8 on our floor plan — part of it under the building’s overhang, the rest open to the sky. Sliding doors open onto it from both the living room and the bedroom, and a storage room sits off one corner. Teal railings and the garden planting close it in.
Being on the garden level, it is the kind of outdoor room a tower balcony never is: room for a table, planters, and a chair in the sun.


The suite
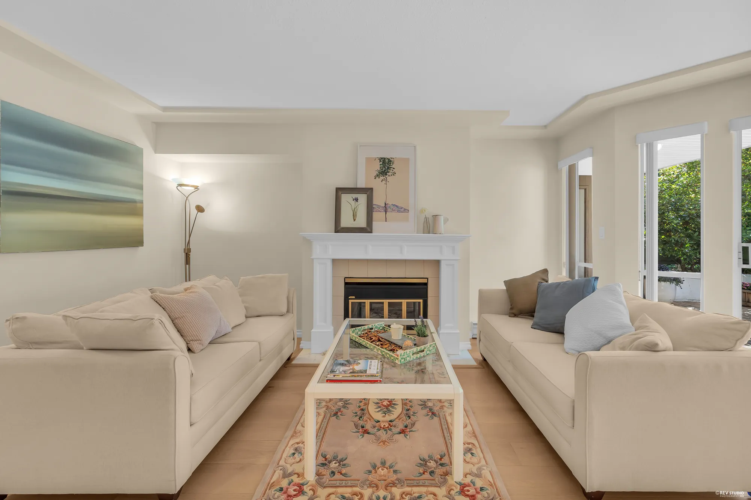
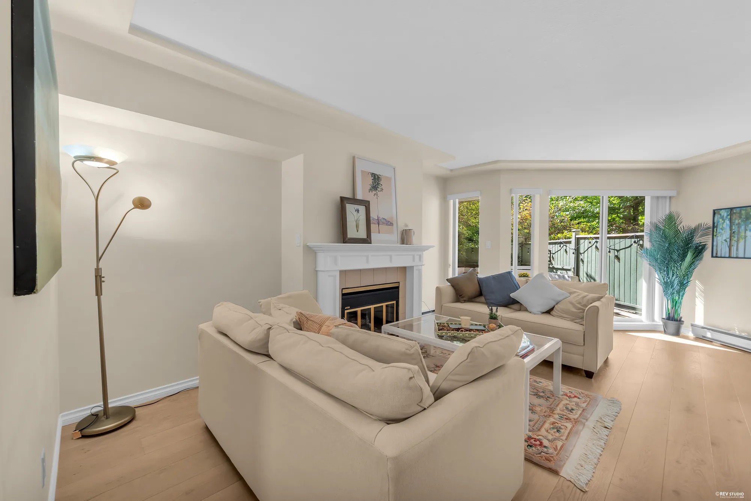
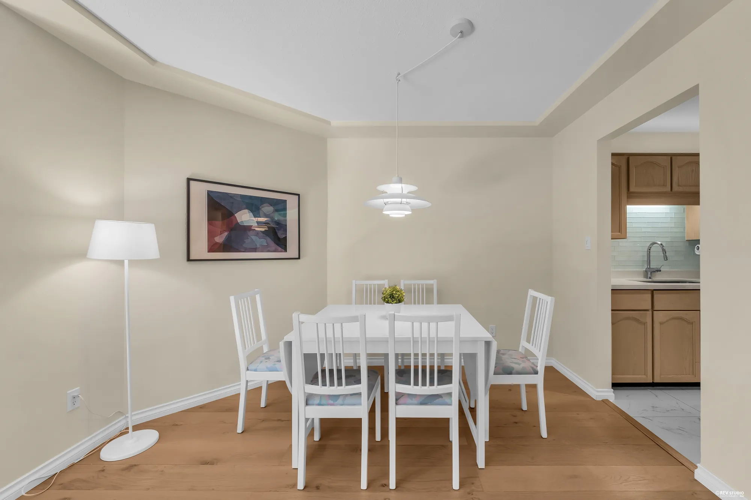
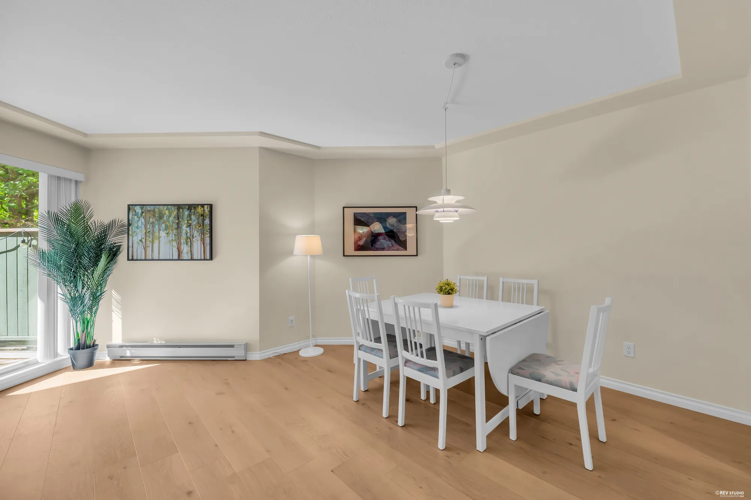
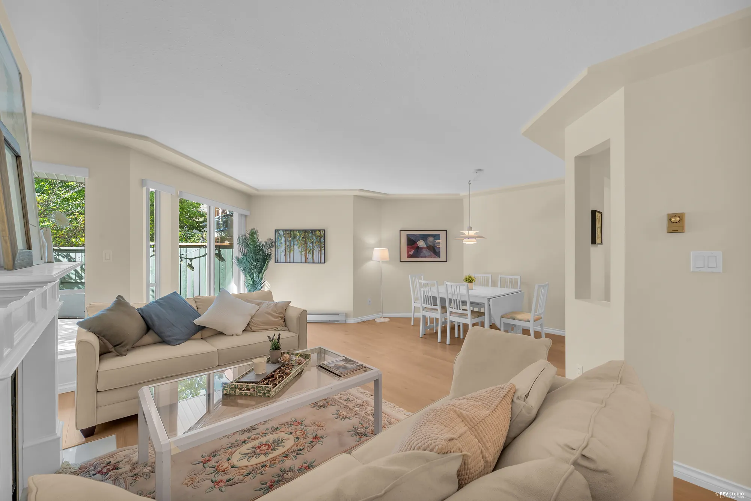
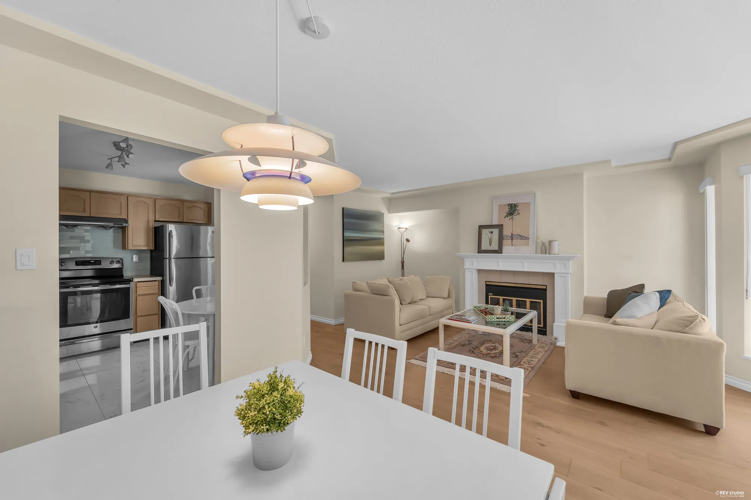
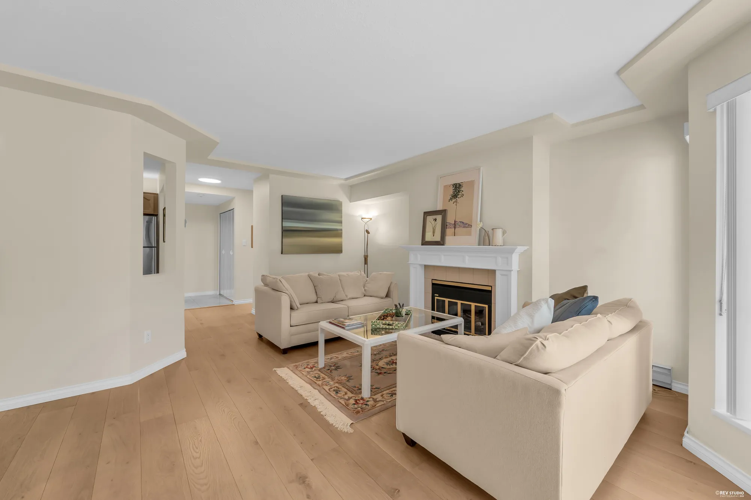
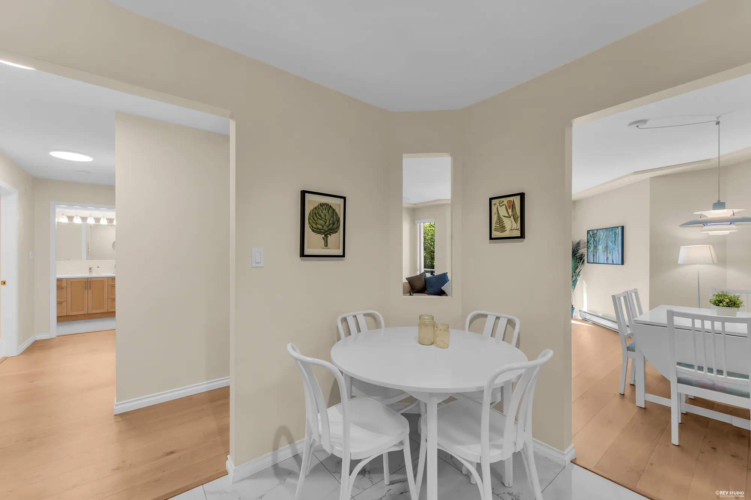
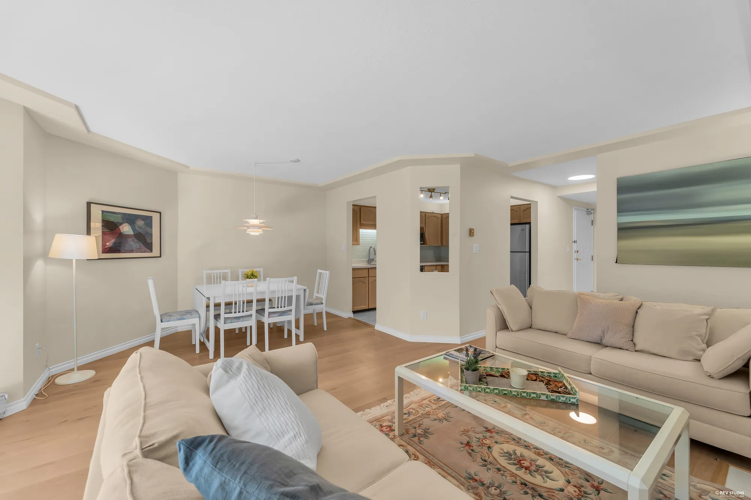
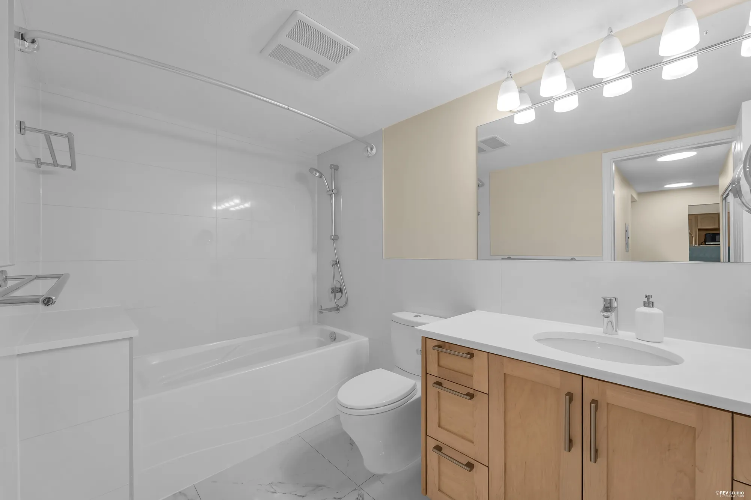
Suite 151 is a corner one-bedroom of 913 square feet on the garden level of Tiffany Gardens, a wood-frame low-rise from 1988. The living room is 21 feet long with a gas fireplace and a bay of windows; the dining area sits between it and the kitchen, under a PH pendant. Wide-plank flooring runs through the main rooms, with tile in the kitchen and bathroom and carpet in the bedroom.
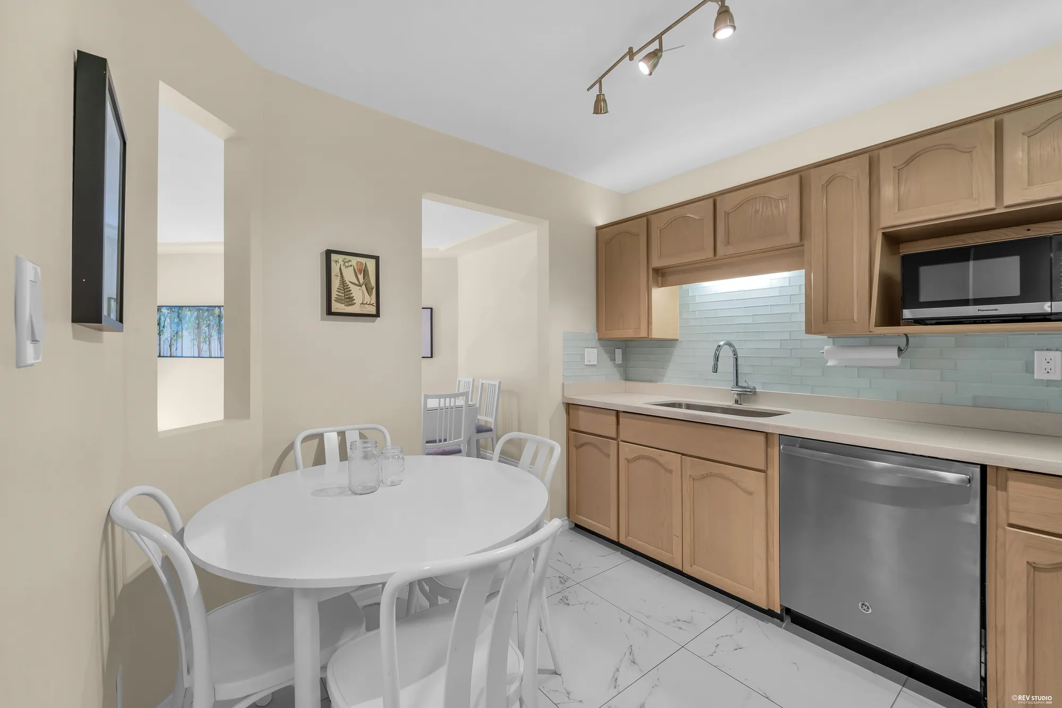
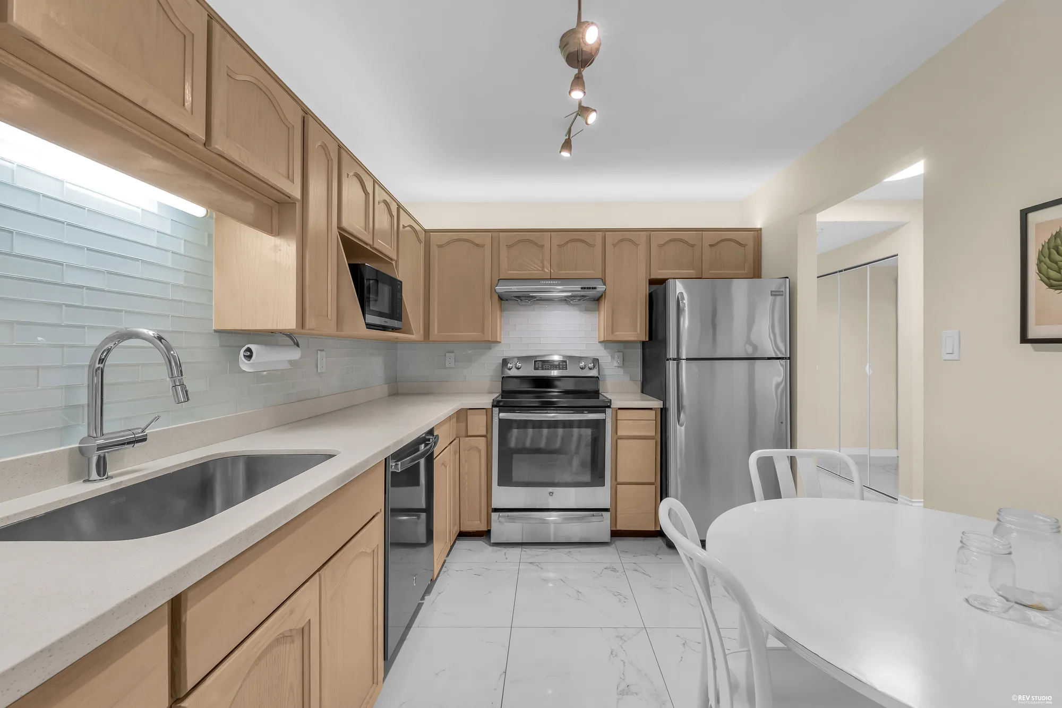
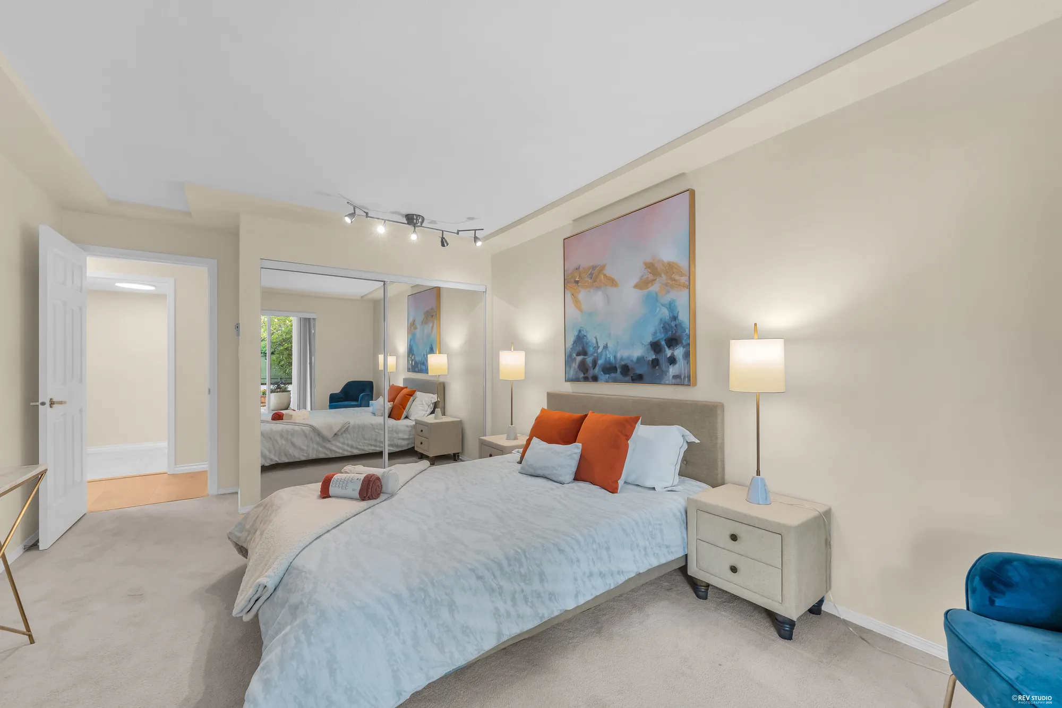
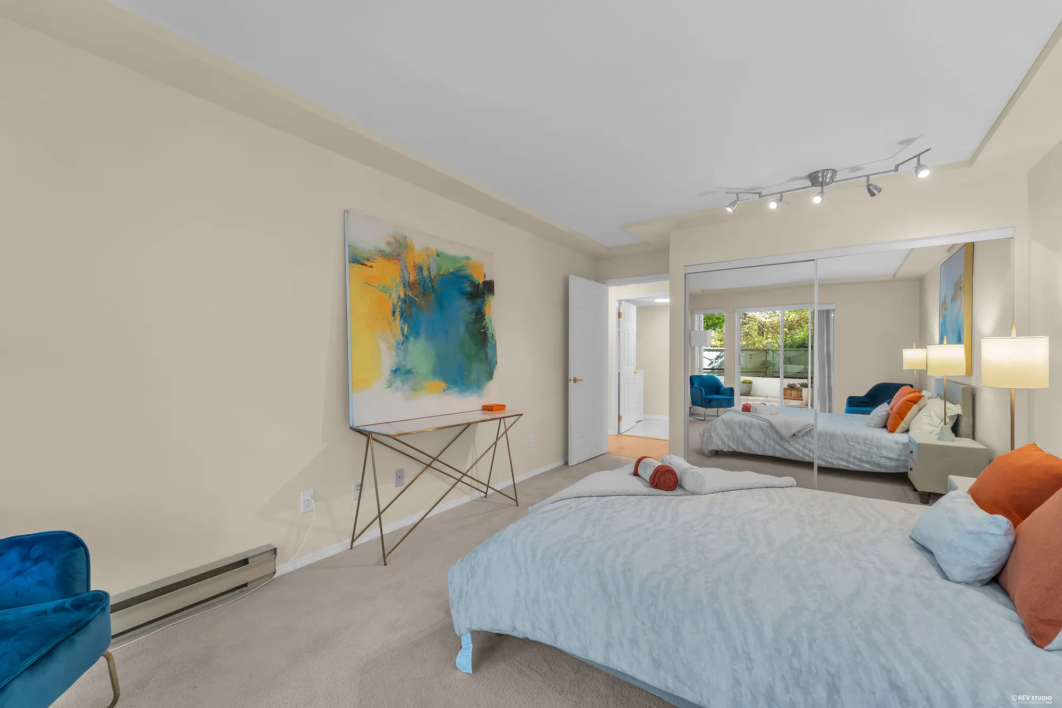
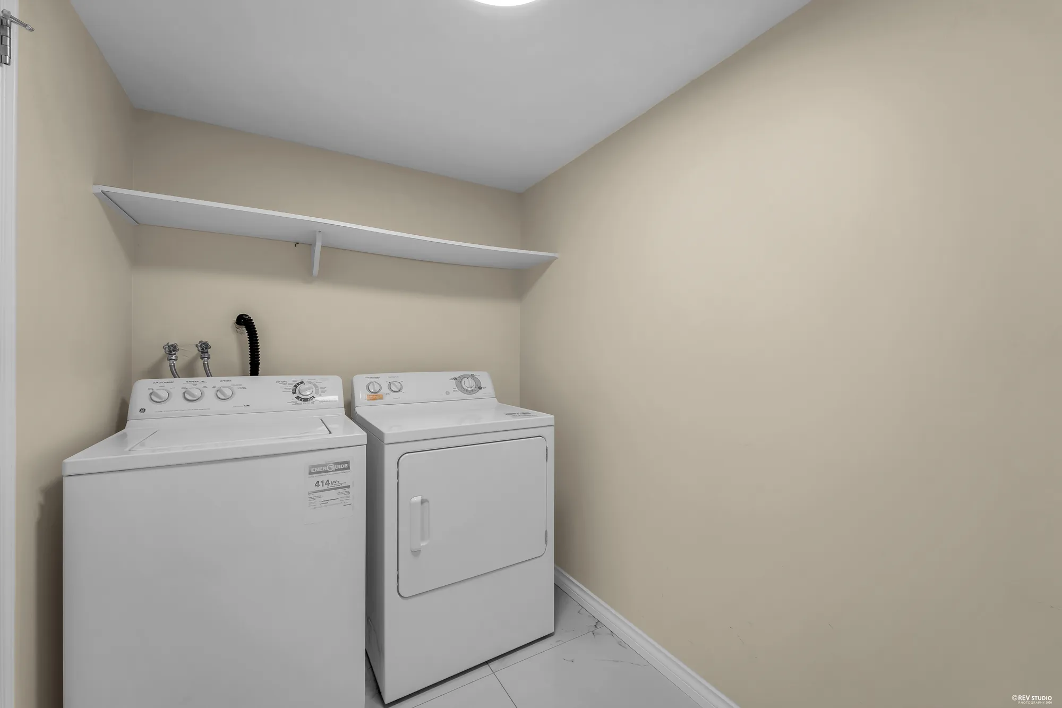
The kitchen keeps its oak cabinets, with a glass-tile backsplash, stainless appliances and a pass-through to the dining room. The bedroom, 17 feet 4 by 11 feet 1, has a mirrored closet and its own door to the deck. The bathroom is a 3-piece with a tub-shower. A full laundry room — side-by-side washer and dryer with shelving — opens off the hall, and there is a coat closet in the foyer. The listing dates the renovation to 2014.
Inside
17 frames · tap to enlarge


Floor plan
| Room | Size |
|---|---|
| Living room | 21′ × 13′8″ |
| Dining room | 11′10″ × 6′2″ |
| Kitchen | 10′7″ × 8′11″ |
| Bedroom | 17′4″ × 11′1″ |
| Bathroom | 9′6″ × 5′11″ |
| Laundry | 5′7″ × 8′8″ |
| Hall | 6′2″ × 15′6″ |
| Foyer | 6′1″ × 3′10″ |
| Deck | 18′ × 20′8″ · 290 sq ft |
Measured for our floor plan; 8-foot ceilings throughout. Buyers should verify anything they rely on.
Tiffany Gardens
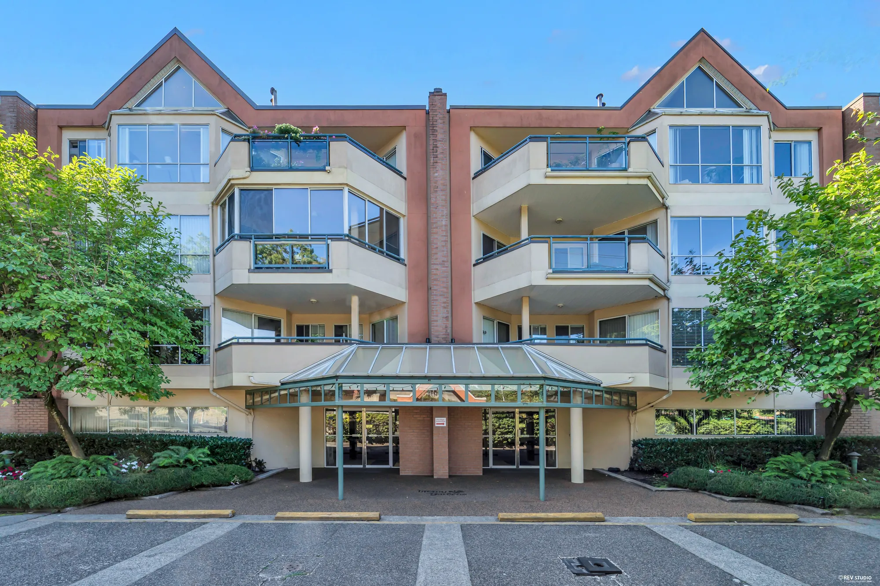
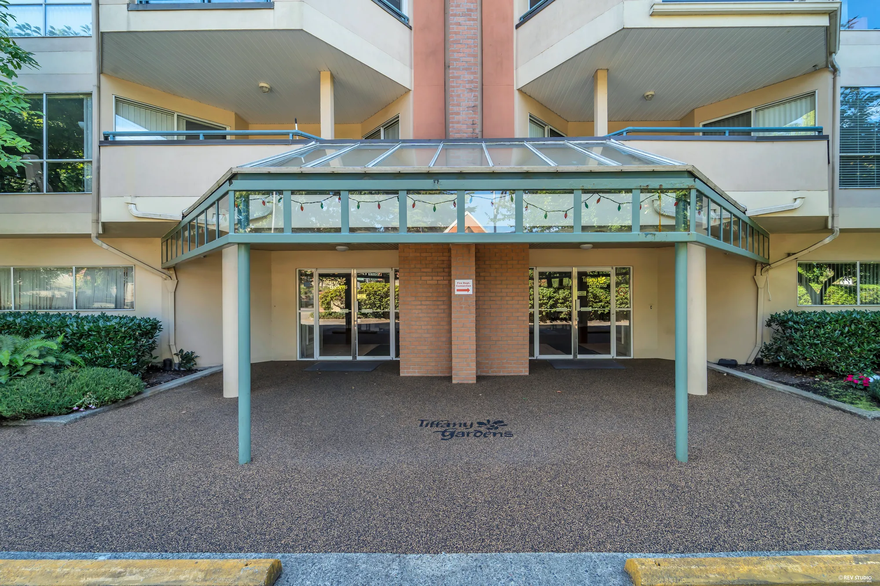
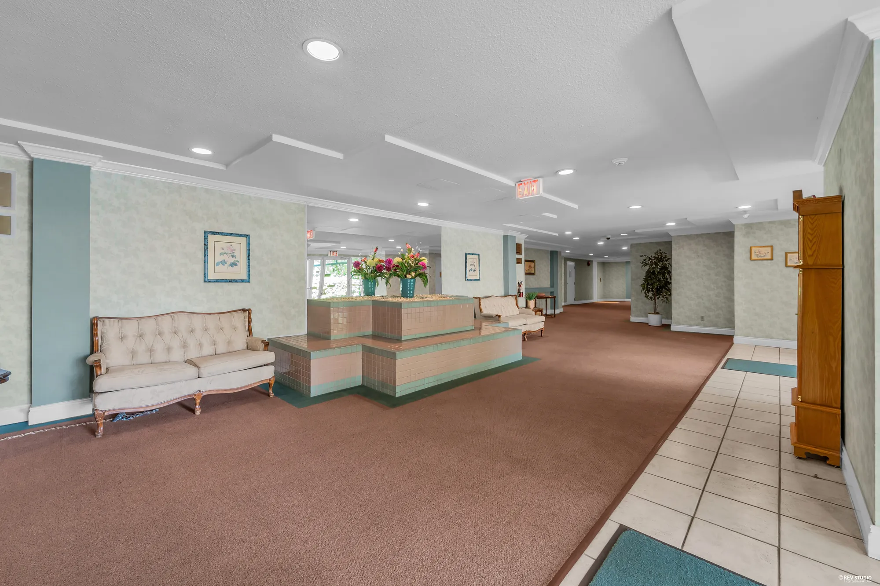
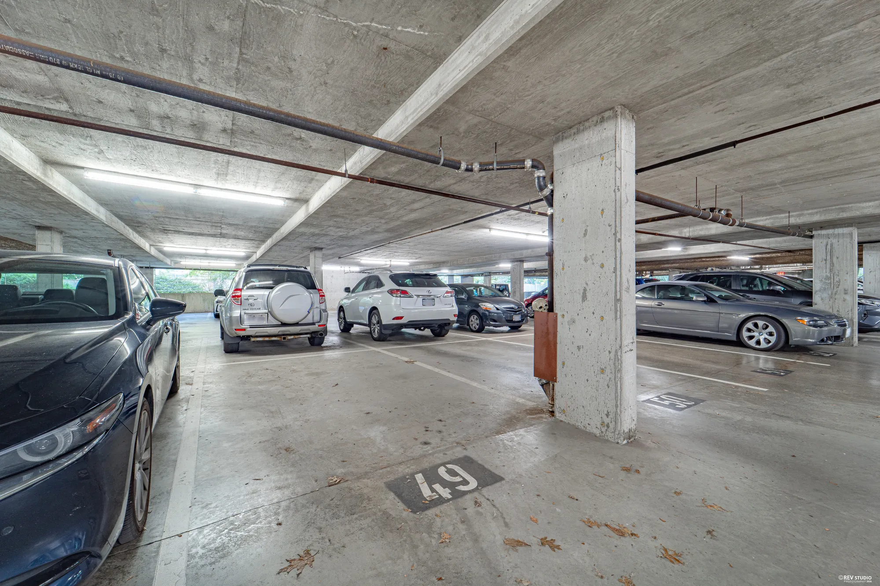
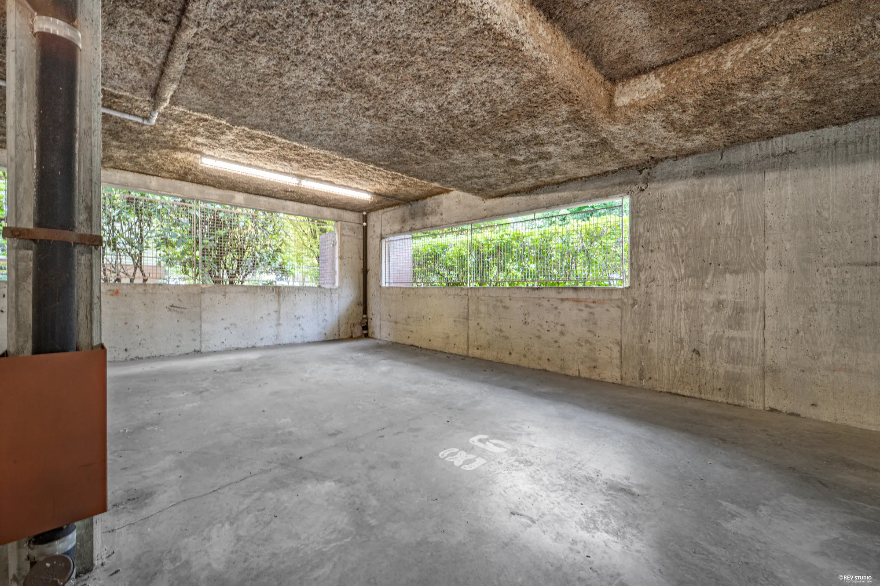
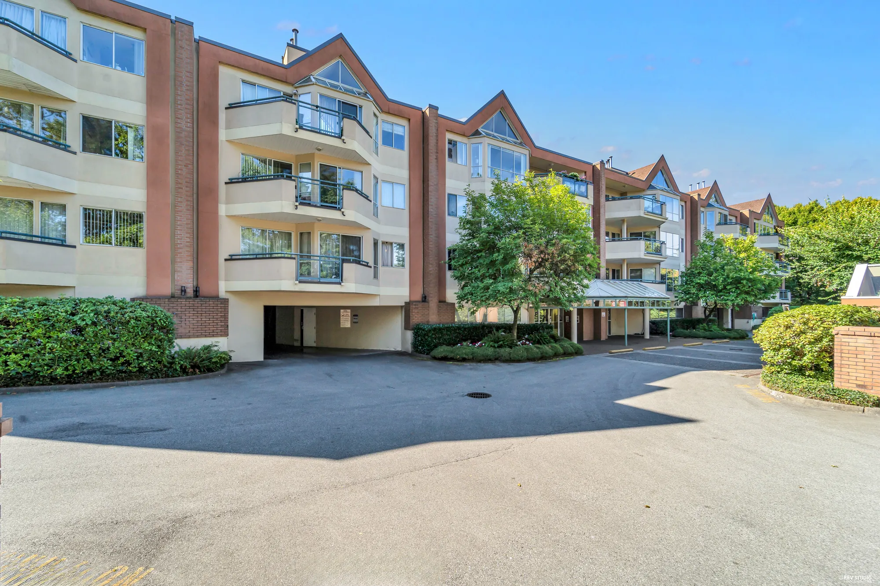
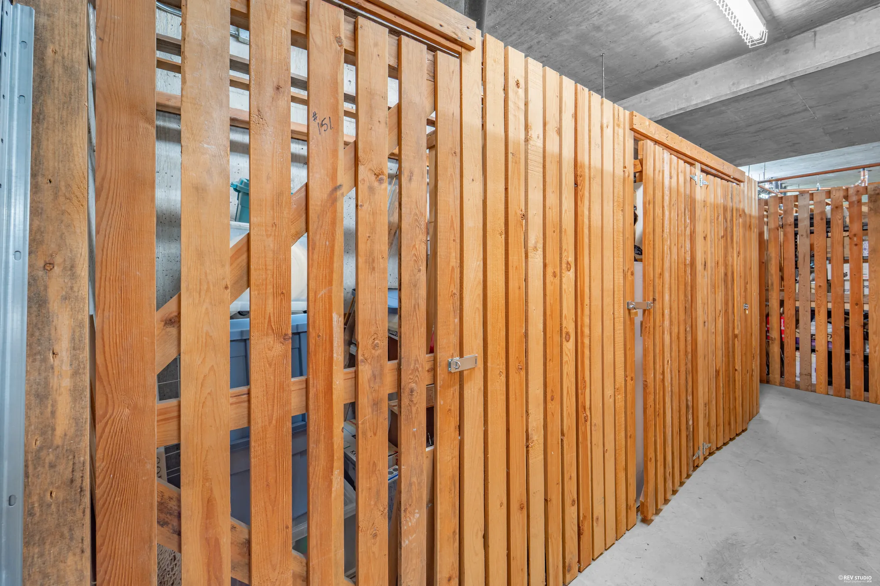
Tiffany Gardens is a three-storey, 60-suite wood-frame building from 1988, stucco and brick, set back from Lansdowne Road behind mature trees with a glass-canopied entrance. Residents have a workshop and recreation room, a bike room, a landscaped inner garden, an elevator, storage lockers and underground parking with visitor stalls; this suite comes with two stalls and a locker.
The strata fee of $446.53 a month for this suite covers gas and hot water as well as garbage, management and snow removal. Pets and rentals are allowed with restrictions, per the listing; short-term rentals are not. The building is managed by Riverwest Property Management; strata documents are available through the agents.


Around
Lansdowne Road runs between No. 3 Road and Garden City Road through the middle of Richmond’s city centre. The Kwantlen Polytechnic University campus is next door, T&T and the Canada Line are down the road, and the airport is a short drive. Lansdowne Centre, 400 m to the west, is open today; its 50-acre site has council approval for a phased redevelopment over the coming decades, so the neighbourhood will keep changing.
Distances are straight-line from the building’s position; walking routes are longer. School catchments are read from the Richmond School District’s 2026–27 boundaries and should be confirmed with the district.
8600 Lansdowne Road, Richmond, BC V6X 3L6
Enquire
Leave your details and the agents will be in touch to arrange a private viewing. Or come to the open house on Sunday afternoon — times can change, so confirm first.